
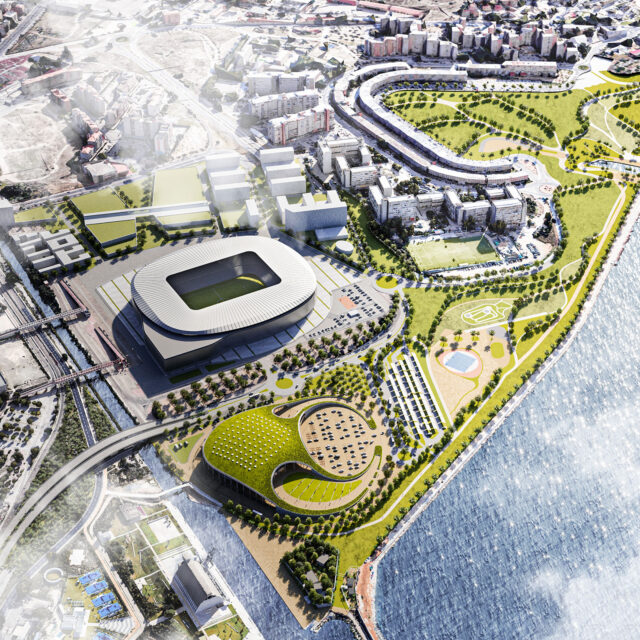
In a site of extremely high landscape and environmental value, located directly on the sea, the project imagines a landscape-architecture: a new urban landmark capable of integrating into the city skyline with measure and refinement and of relating to the coastline and the new waterfront in a discreet and balanced manner.
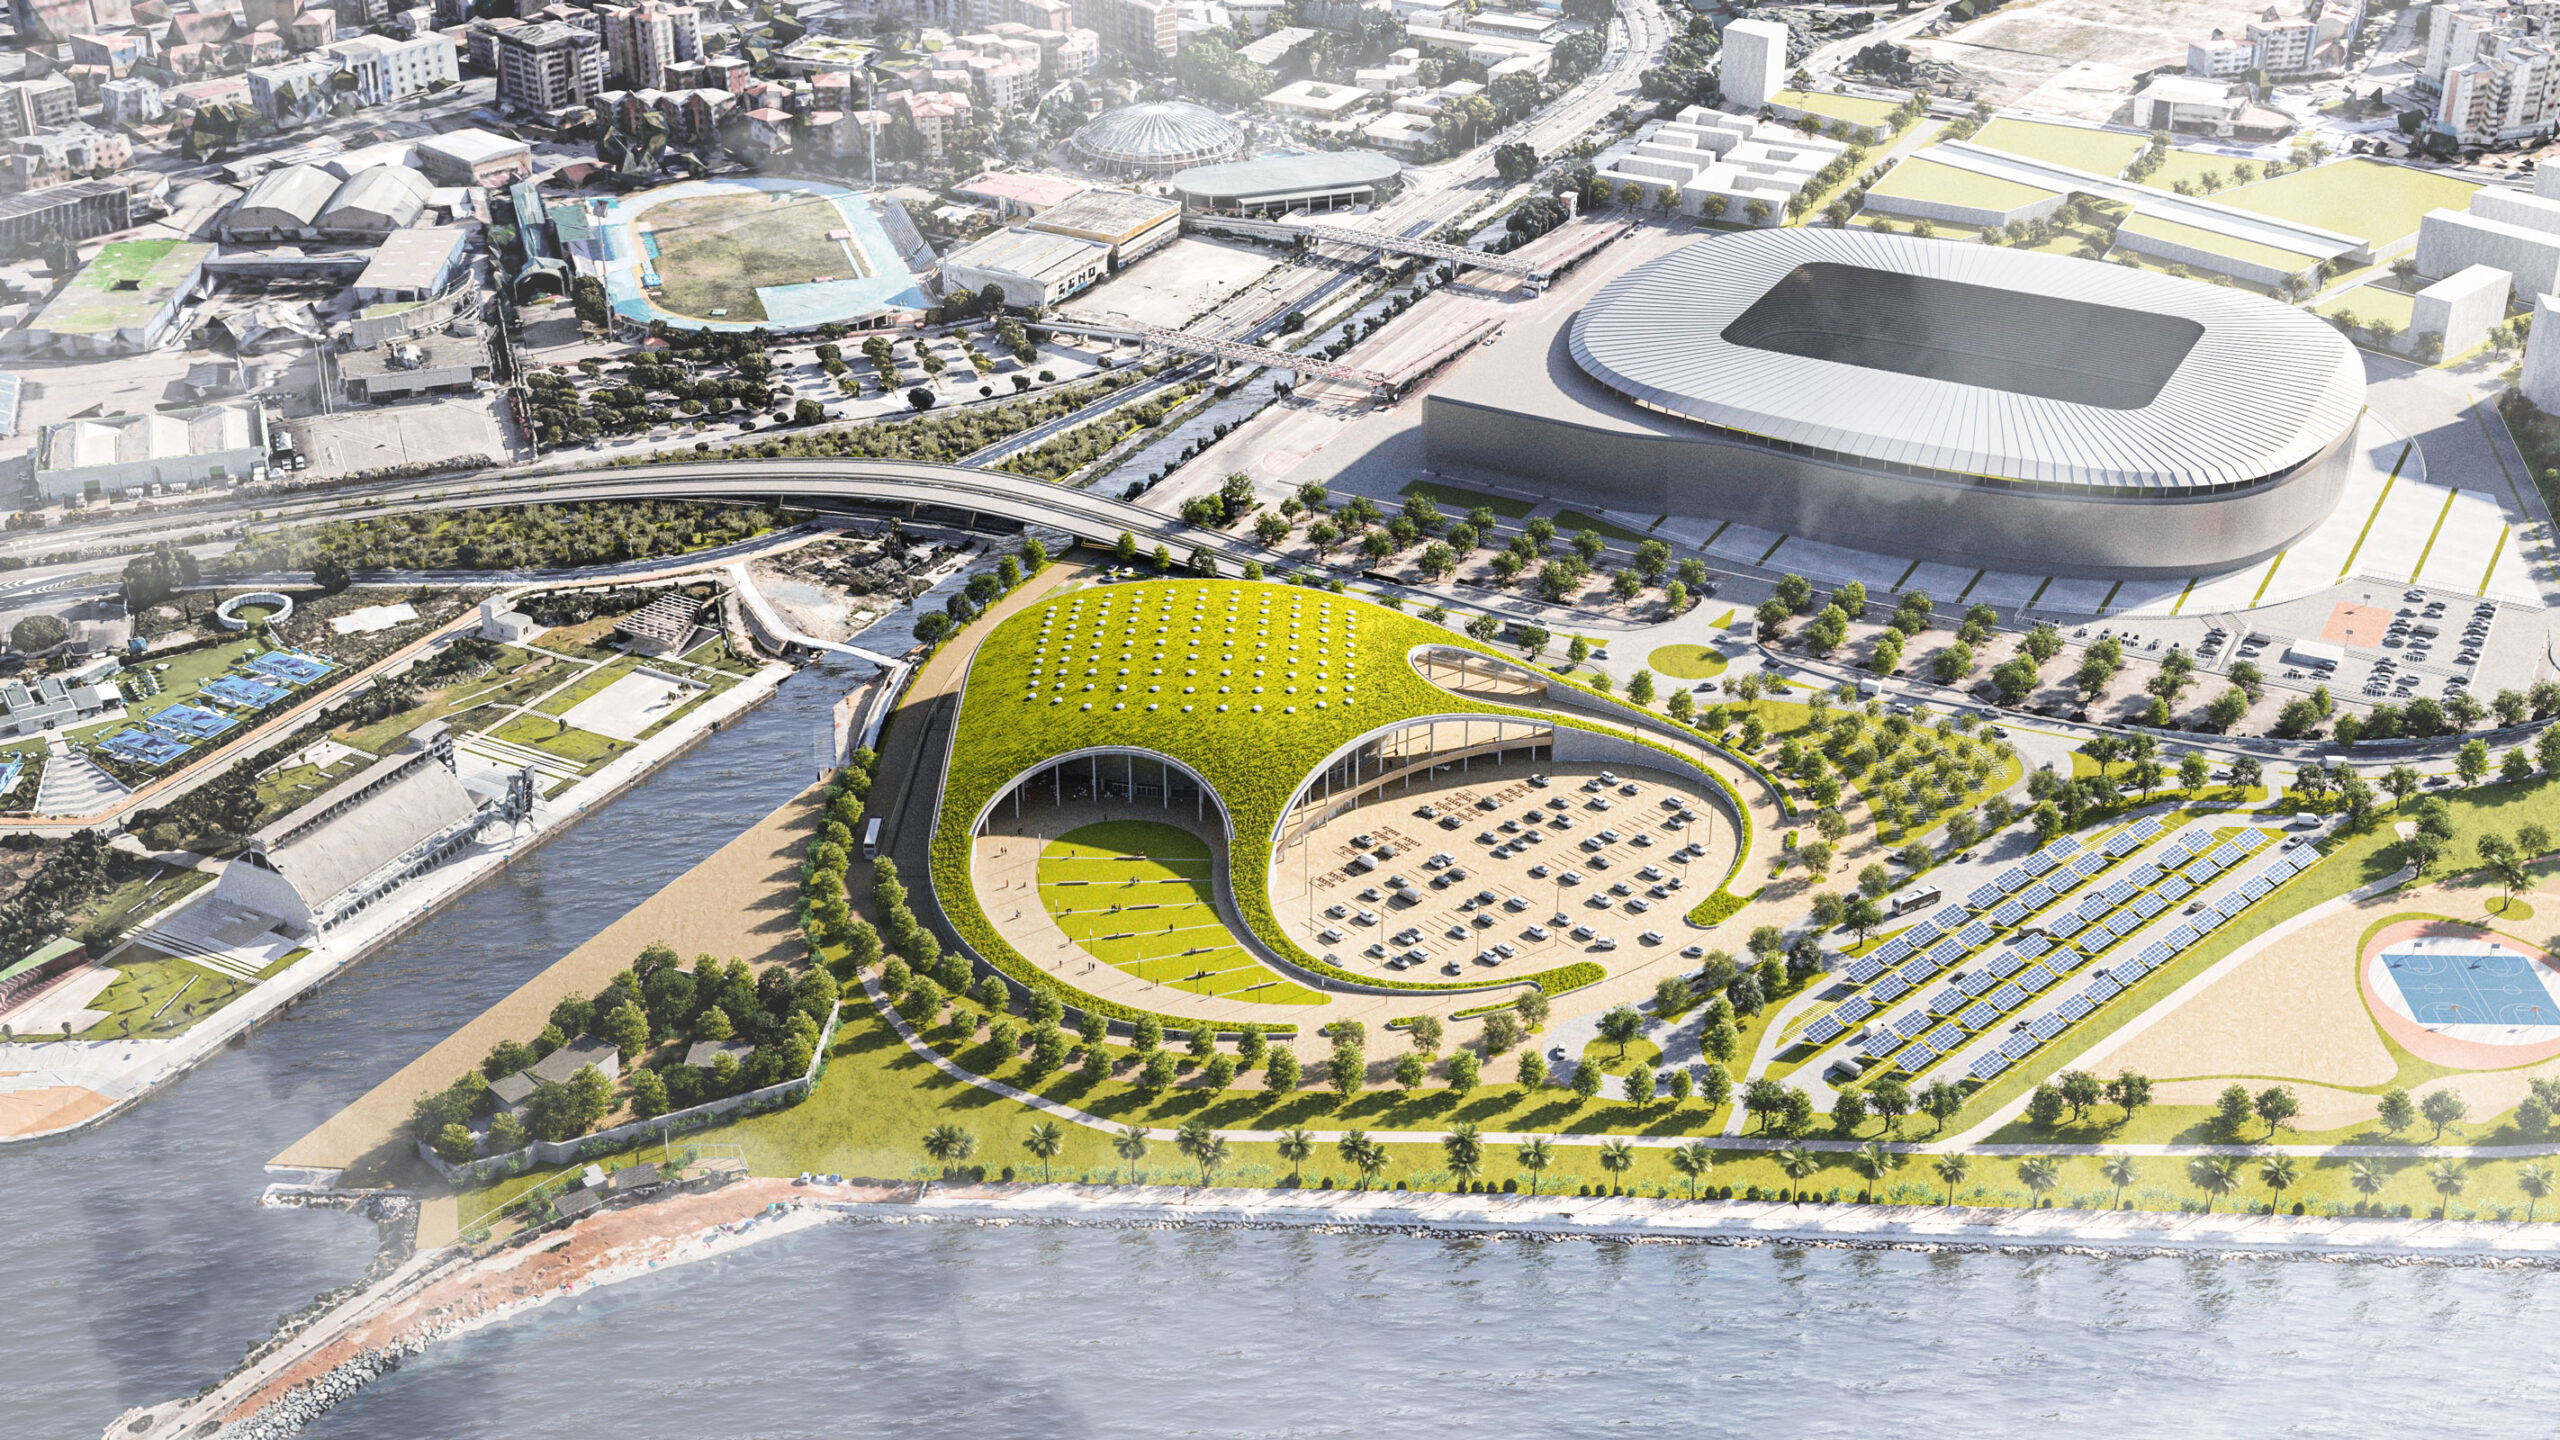
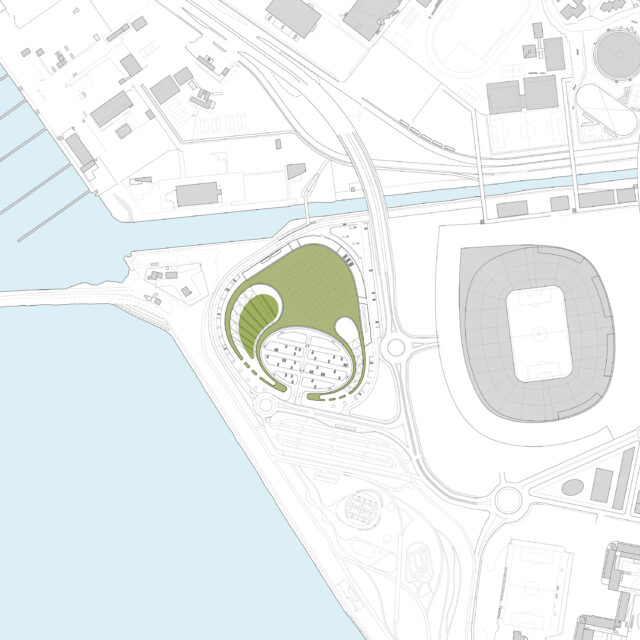
The morphology of the plant follows the geometry of the lot, dialoguing with the organic design of the nearby Parco degli Anelli.
The building is “protected” by a large green plan appropriately engraved and modeled to provide space for access ramps, qualified open
spaces and parking lots.
The typological organization of the plant simultaneously pursues maximum functional efficiency, the best user experience in all phases and
the most contained architectural volume. Another guiding criterion is flexibility in order to guarantee versatility for various sports uses, collective uses (such as conferences and other public events) and spectacular uses.
The full environmental sustainability of the intervention and compliance with the DNSH criteria established by the PNRR are pursued
through the following strategic choices: “carbon-free” energy production system; A4 energy class and nZEB standard; extensive use of
renewable sources (photovoltaic and solar thermal); green roof to reduce the heat island effect; recovery and reuse of rainwater; rigorous
application of materials and components with performances superior to CAM over the entire life cycle; use of circular economy solutions.
RENDERING
DRAWINGS
CLIENT
Municipality of Cagliari
LOCATION
Cagliari (I)
DIMENSIONS
Plot area: 36.800 sqm
Built area: 22.400 sqm
CONSTRUCTION BUDGET
51.000.000 €
TIMELINE
2023-24
STRUCTURAL ENGINEERING & MEP
F&M Ingegneria S.p.A.
LANDSCAPE DESIGN
Greencure
URBAN DESIGN
Eng. Salvatore Peluso