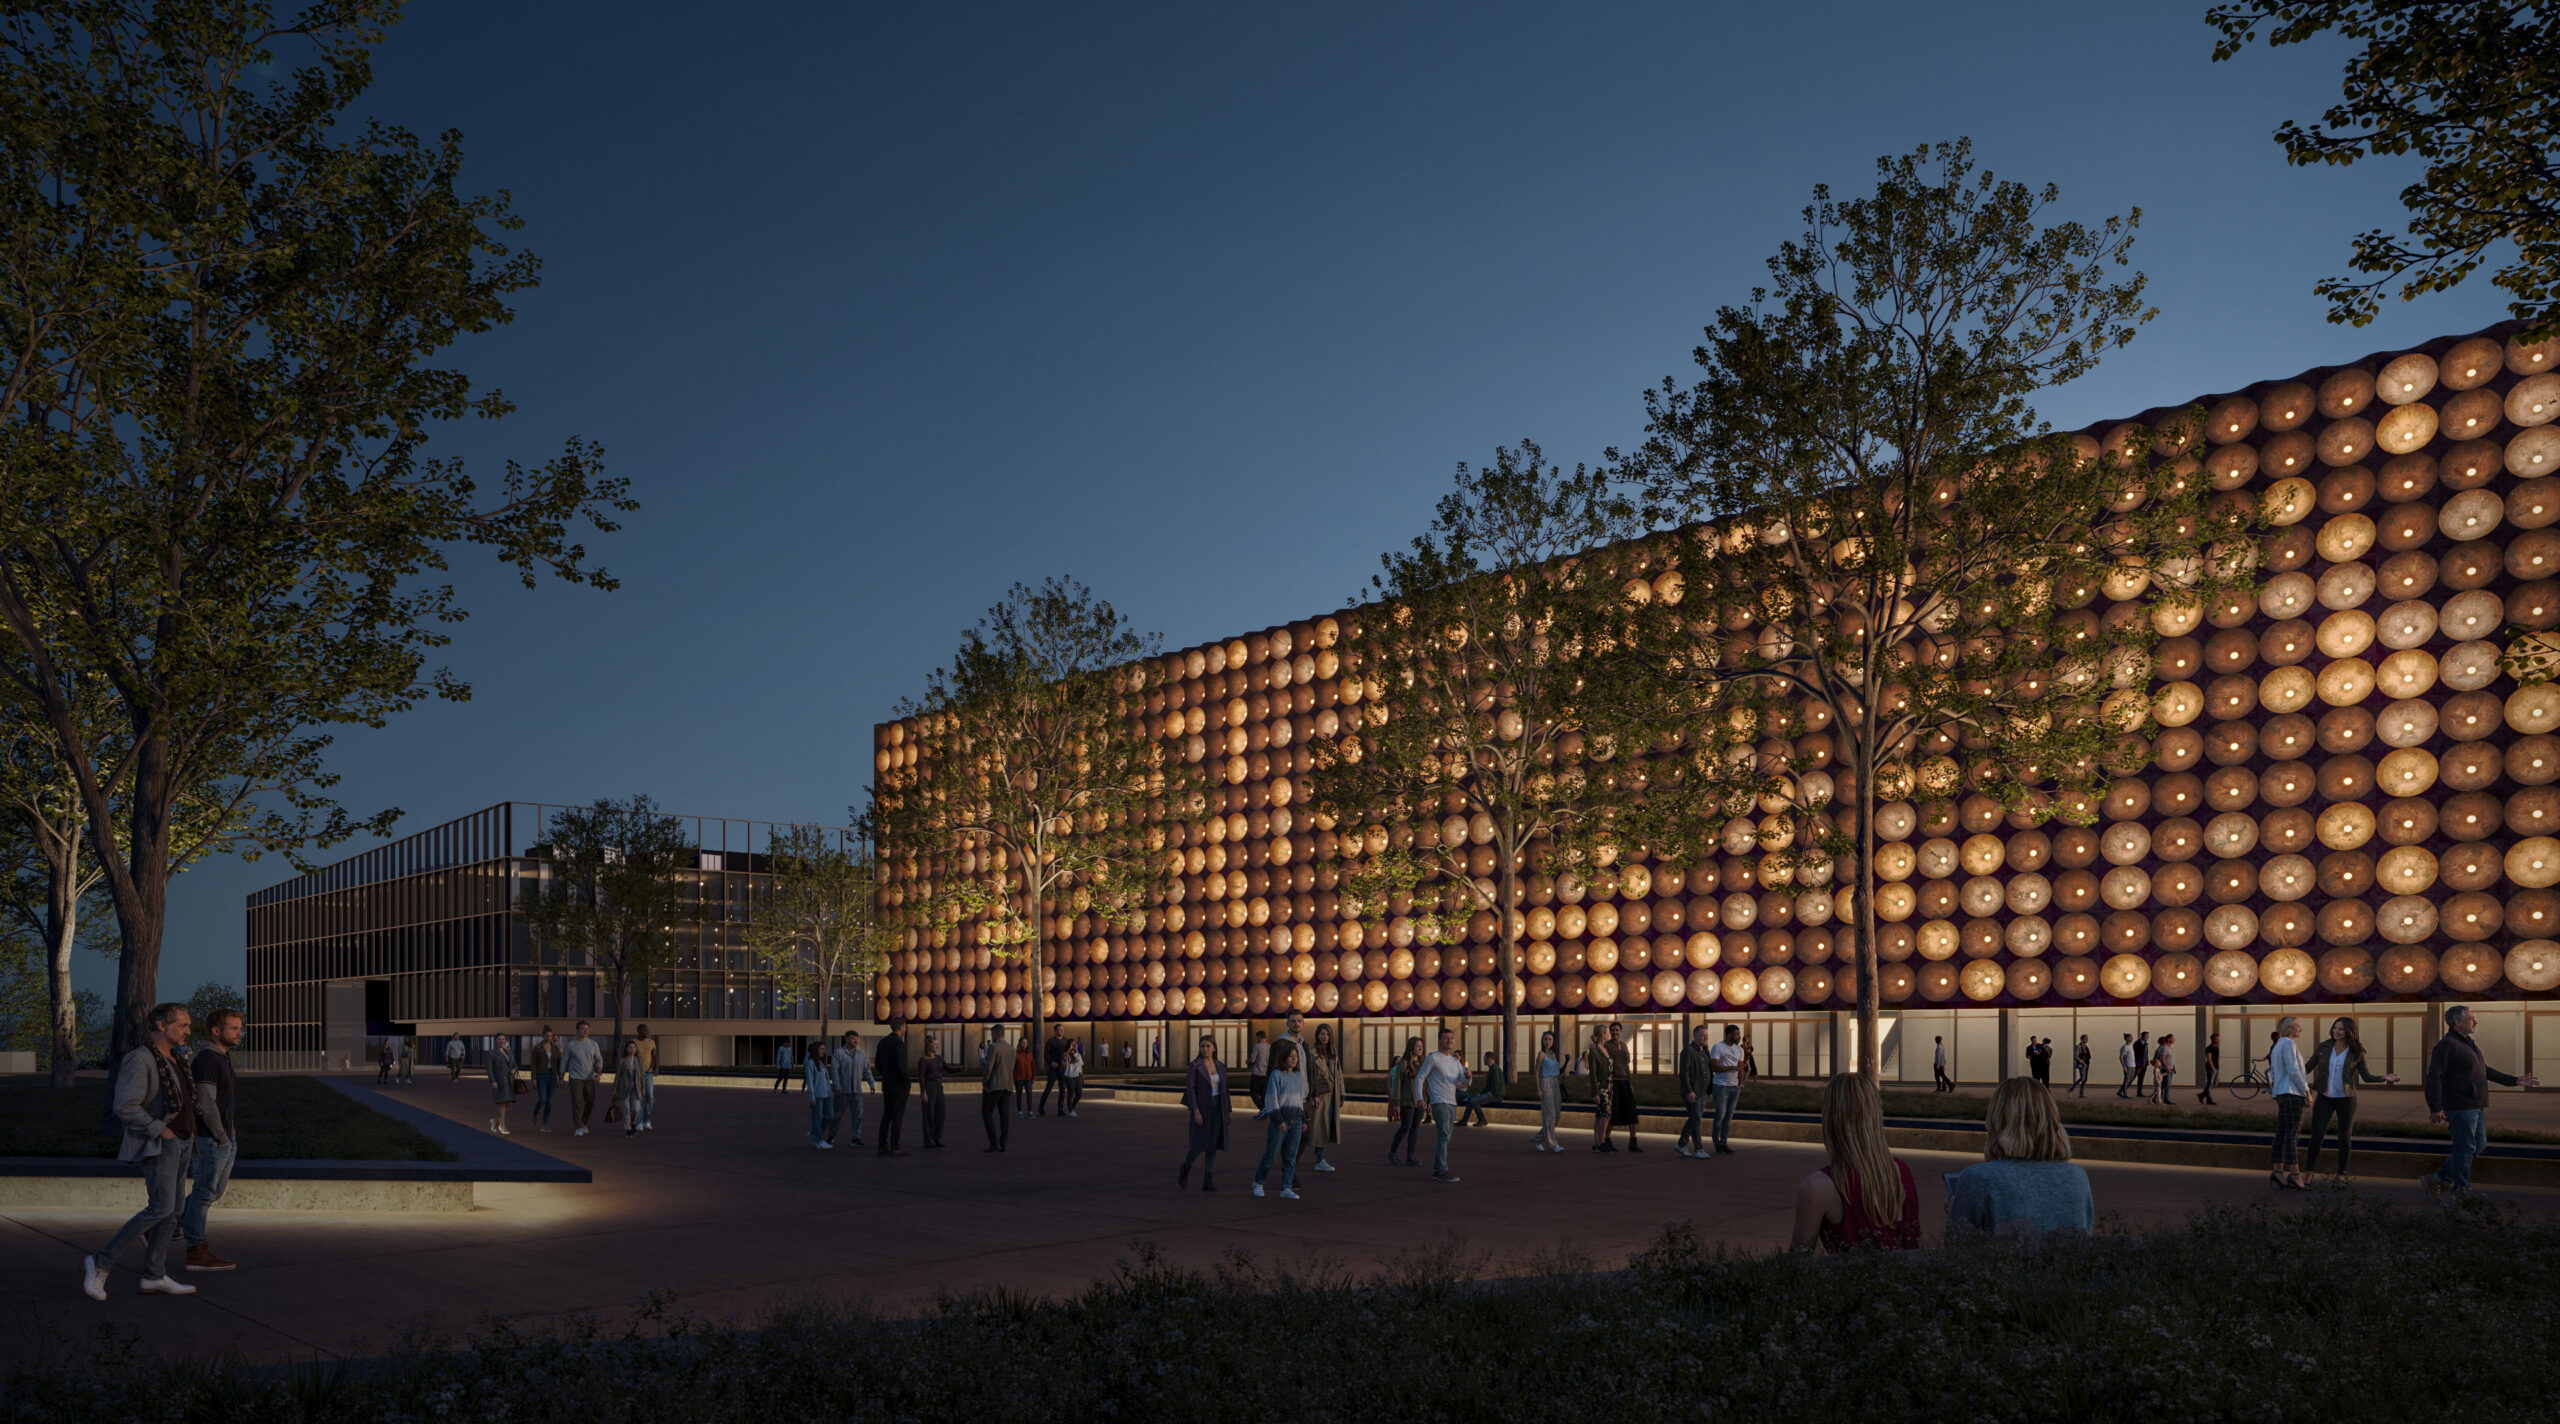
The proposal transforms Illumbe into a modern, efficient, and integrated multi-use complex in San Sebastián. It is based on the analysis of issues such as poor pedestrian and road accessibility, the disconnection between neighbourhoods, topographical challenges, and the lack of adaptation to current uses. The strategy focuses on urban connectivity, functional flexibility, sustainability, and integration within the city.
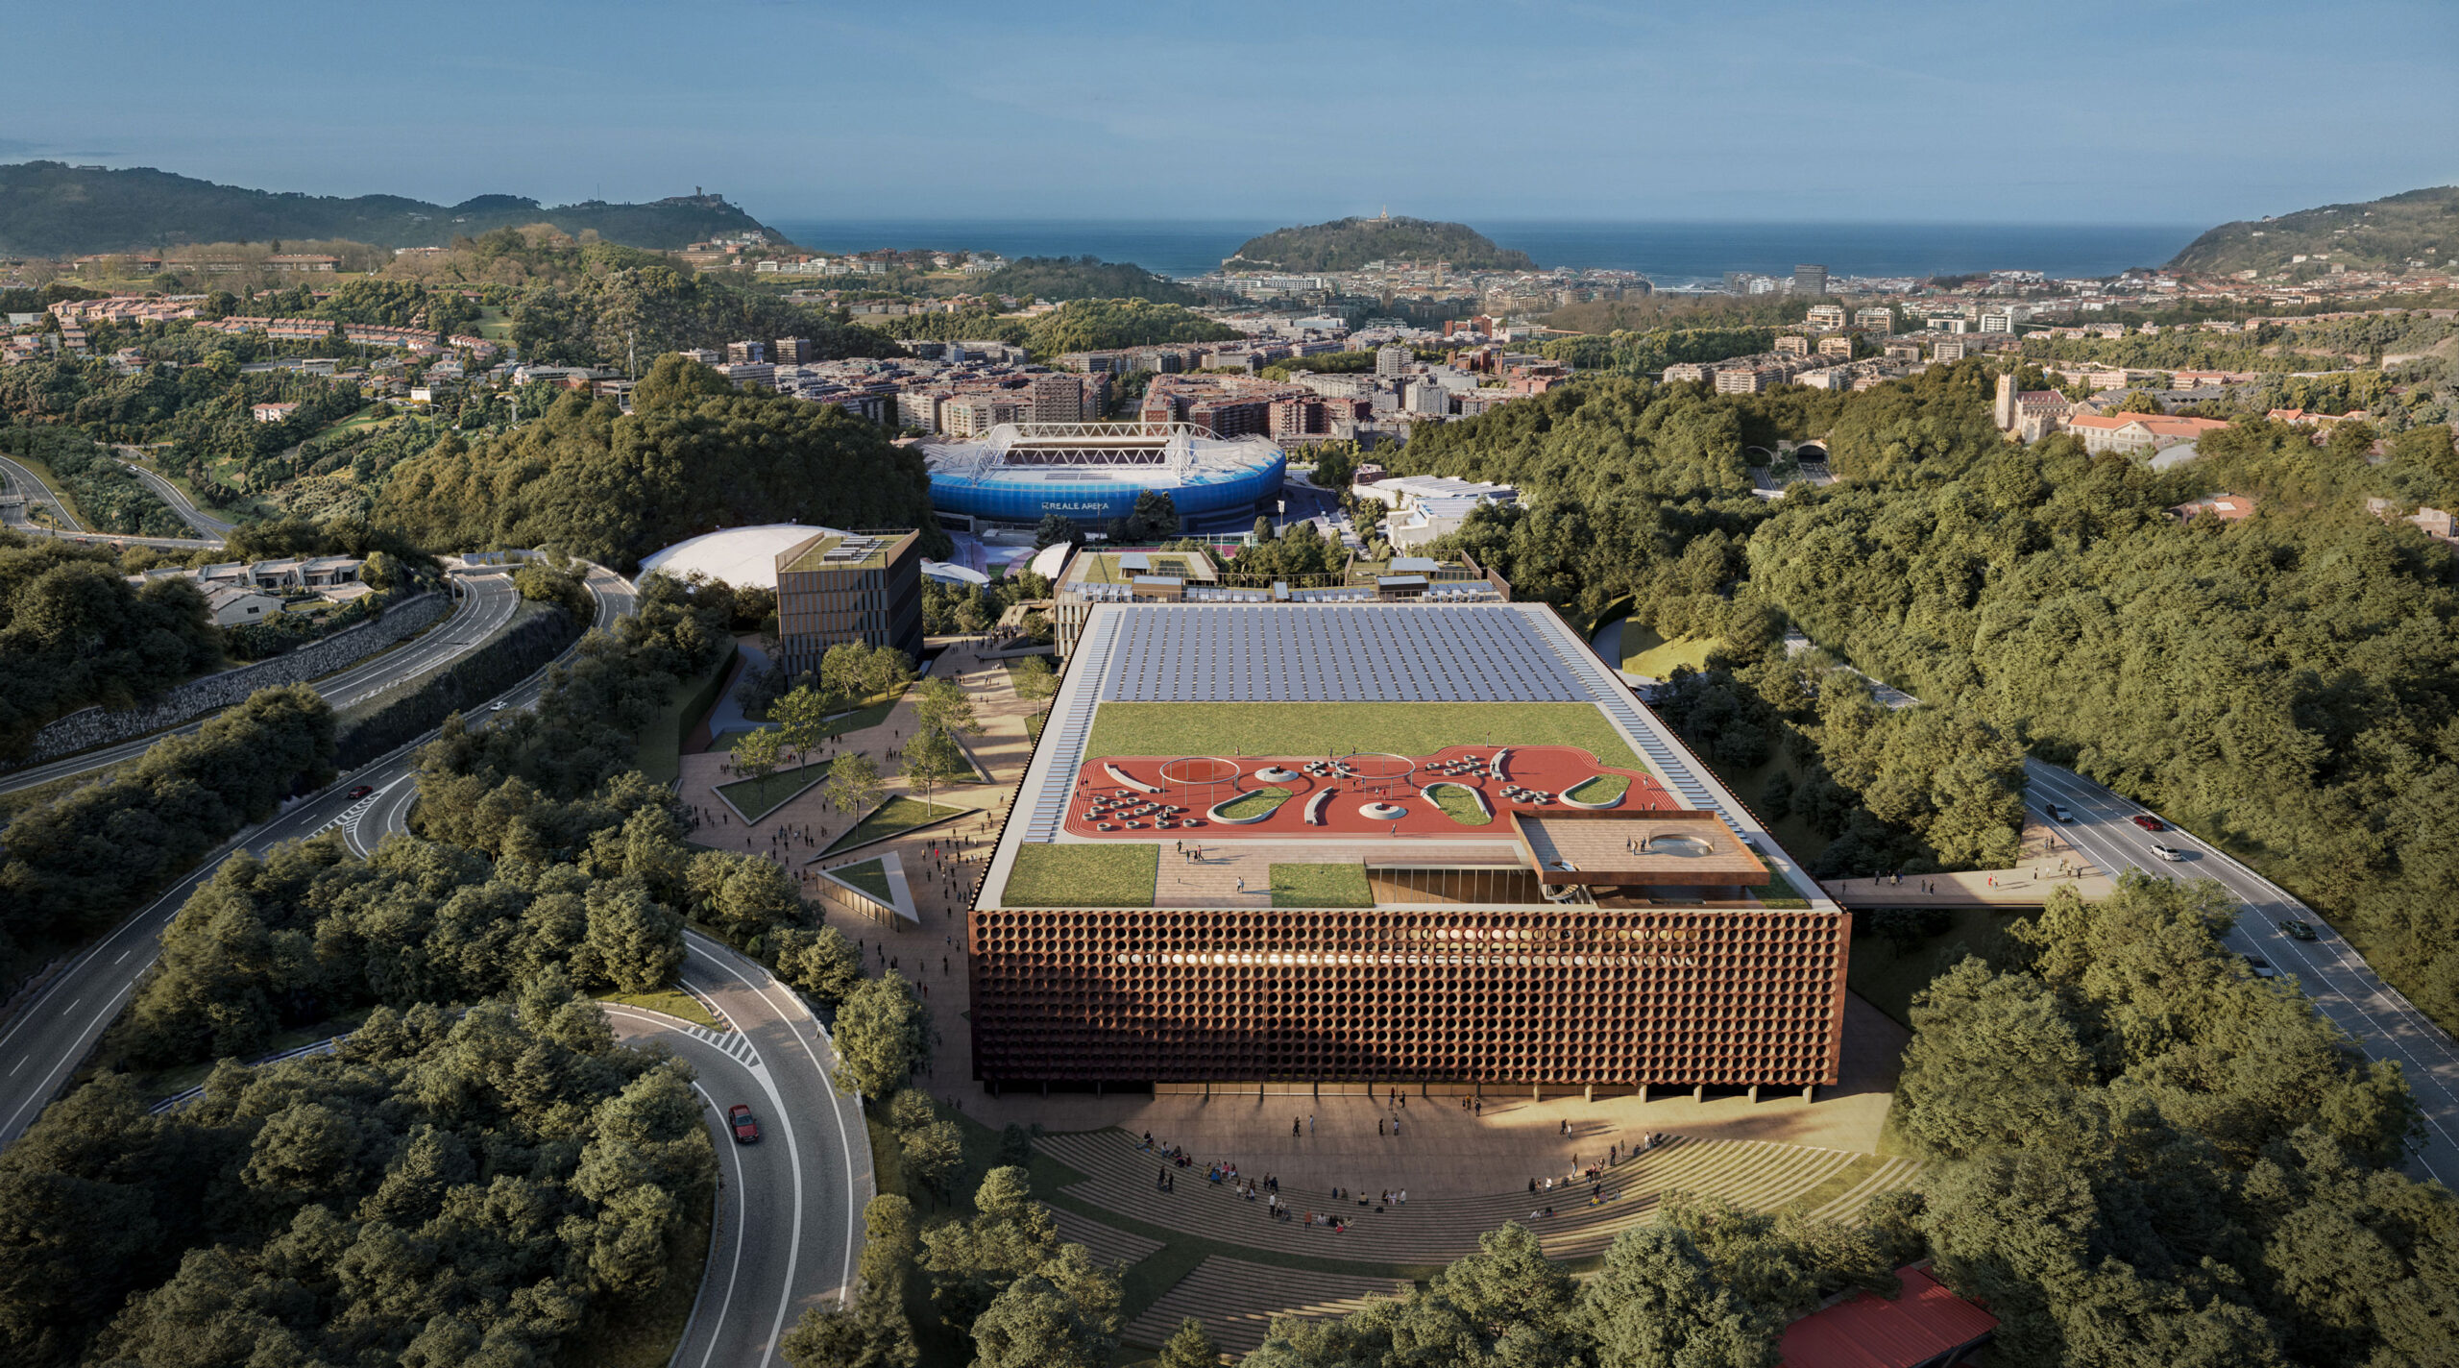
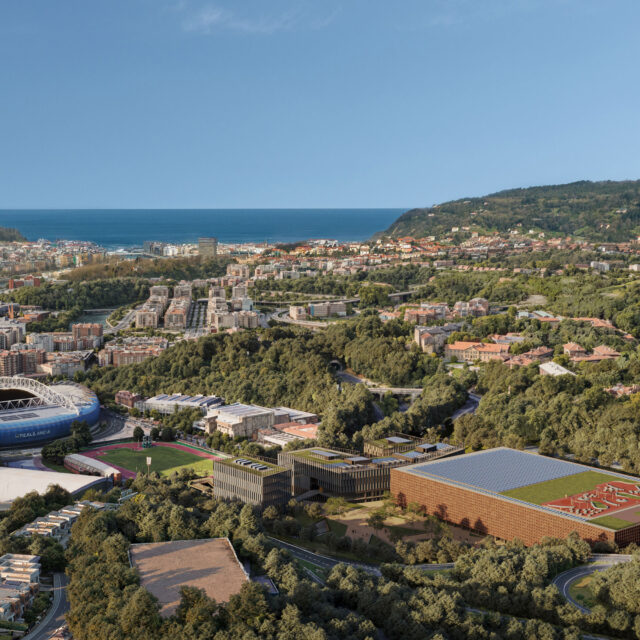
The aim is to turn Illumbe into a key element of urban continuity between neighbourhoods, hospitals, the university, the technology park, and the sports city. To achieve this, connections are improved through footbridges, accessible routes, urban lifts, and transitional spaces between changes in ground level, as well as new public spaces such as squares, pedestrian pathways, and green amphitheatres.
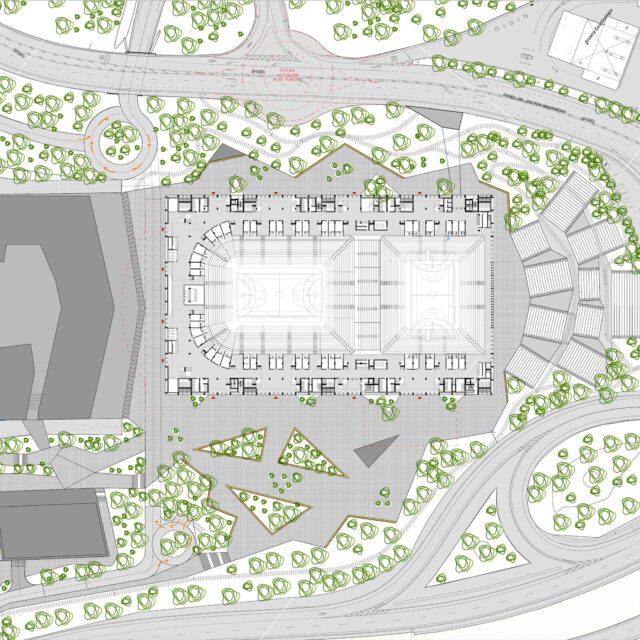
The building is defined by a corten steel envelope with a “porous” skin that reduces its visual impact and creates a permeable surface, generating a dynamic façade. The complex includes a large multi-use arena of 12.000 spectators and a secondary sports arena of 5.600 spectators, adaptable to sporting events, cultural activities, concerts, fairs, and conferences.
It also incorporates an urban viewpoint with seating areas, children’s playgrounds, outdoor sports facilities, and a bar with a view. Sustainability is key, with renewable energy and energy efficiency, redefining Illumbe as a multifunctional facility that improves mobility and the urban quality of the city.
RENDERING
DRAWINGS
CLIENT
Anoeta Kiroldegia S.A.
LOCATION
San Sebastián (ES)
DIMENSIONS
Plot area: 16.628 sqm
Built-up area: 54.694 sqm
Multipurpose Arena: 12.000 spectators
Auxiliary sports Arena: 5.600 spectators
CONSTRUCTION BUDGET
N/A
TIMELINE
2026
IN COLLABORATION WITH
TYM Asociados
Filo Arquitectos